<-- style PDP --> 8 Lombardy Crescent, Toronto - Detached for sale for $879,000
  • new
  • for sale

8 Lombardy Crescent

Toronto, Ontario, M1K 4N8 - Kennedy Park

$879,000

  • Neighbourhood

    Kennedy Park

  • Major Intersection

    Danforth and Brimley

  • Listed Since: 8 day(s)

  • Last update: 1 day(s) ago

Overview

  • Property Type

    Detached, Bungalow

  • Bedrooms

    3 + 1

  • Bathrooms

    2

  • Basement

    Finished + Sep Entrance

  • Kitchen

    1 + 1

  • Total Parking

    8 (2 Detached Garage)

  • Lot Size

    40.06x125.1 (Feet)

  • Taxes

    $3,981.58 (2026)

  • Type

    Freehold

Property Description

Property description for 8 Lombardy Crescent, Toronto

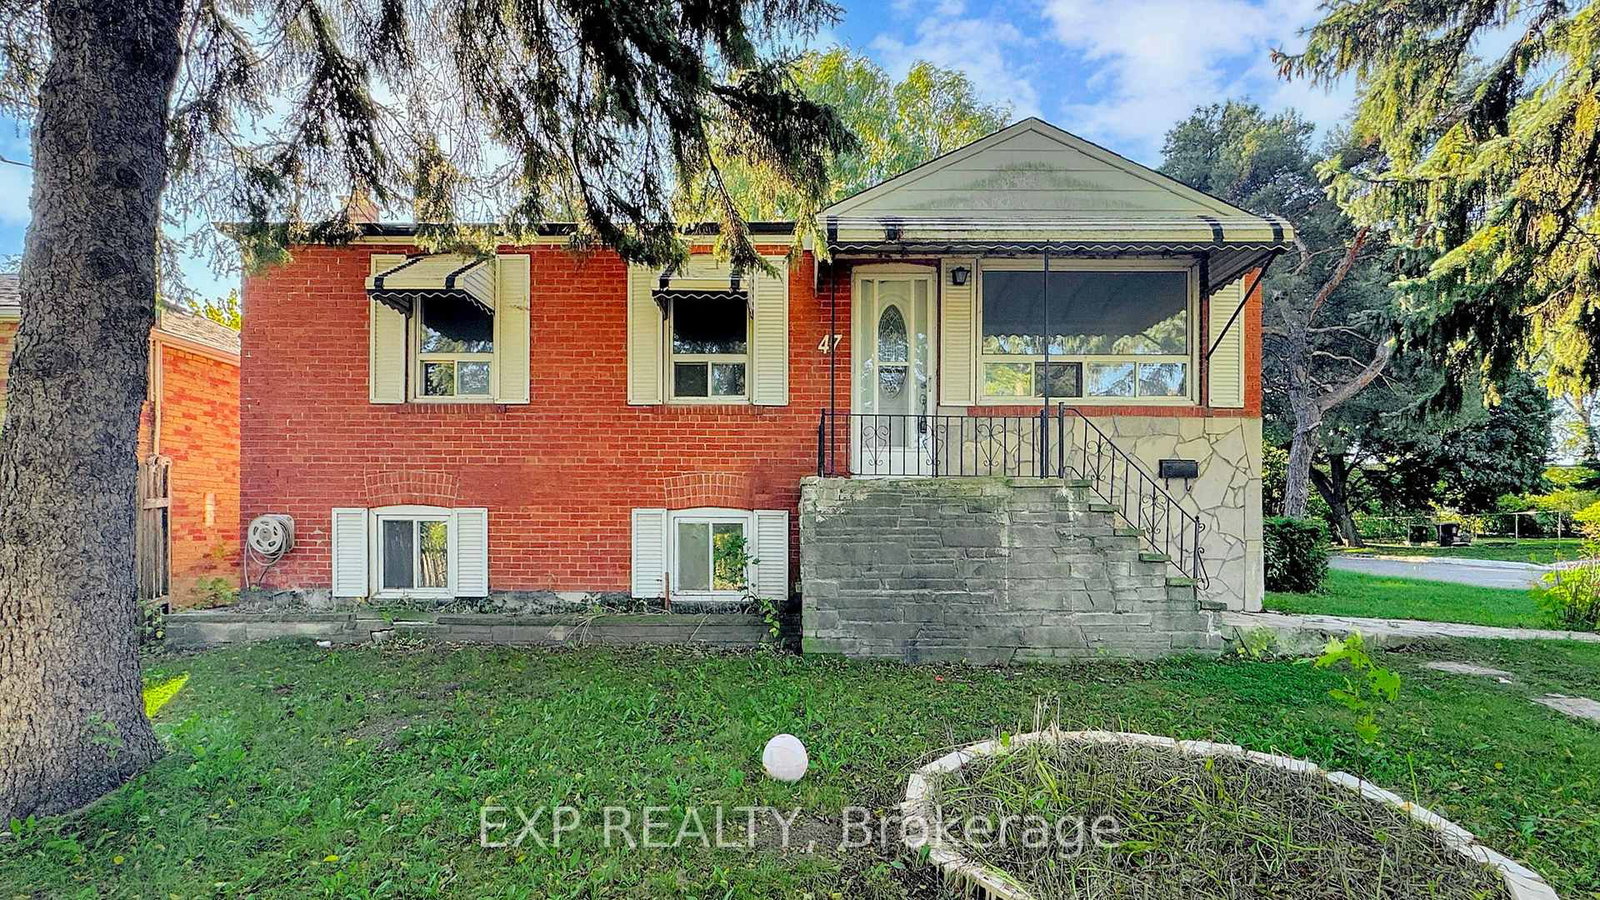
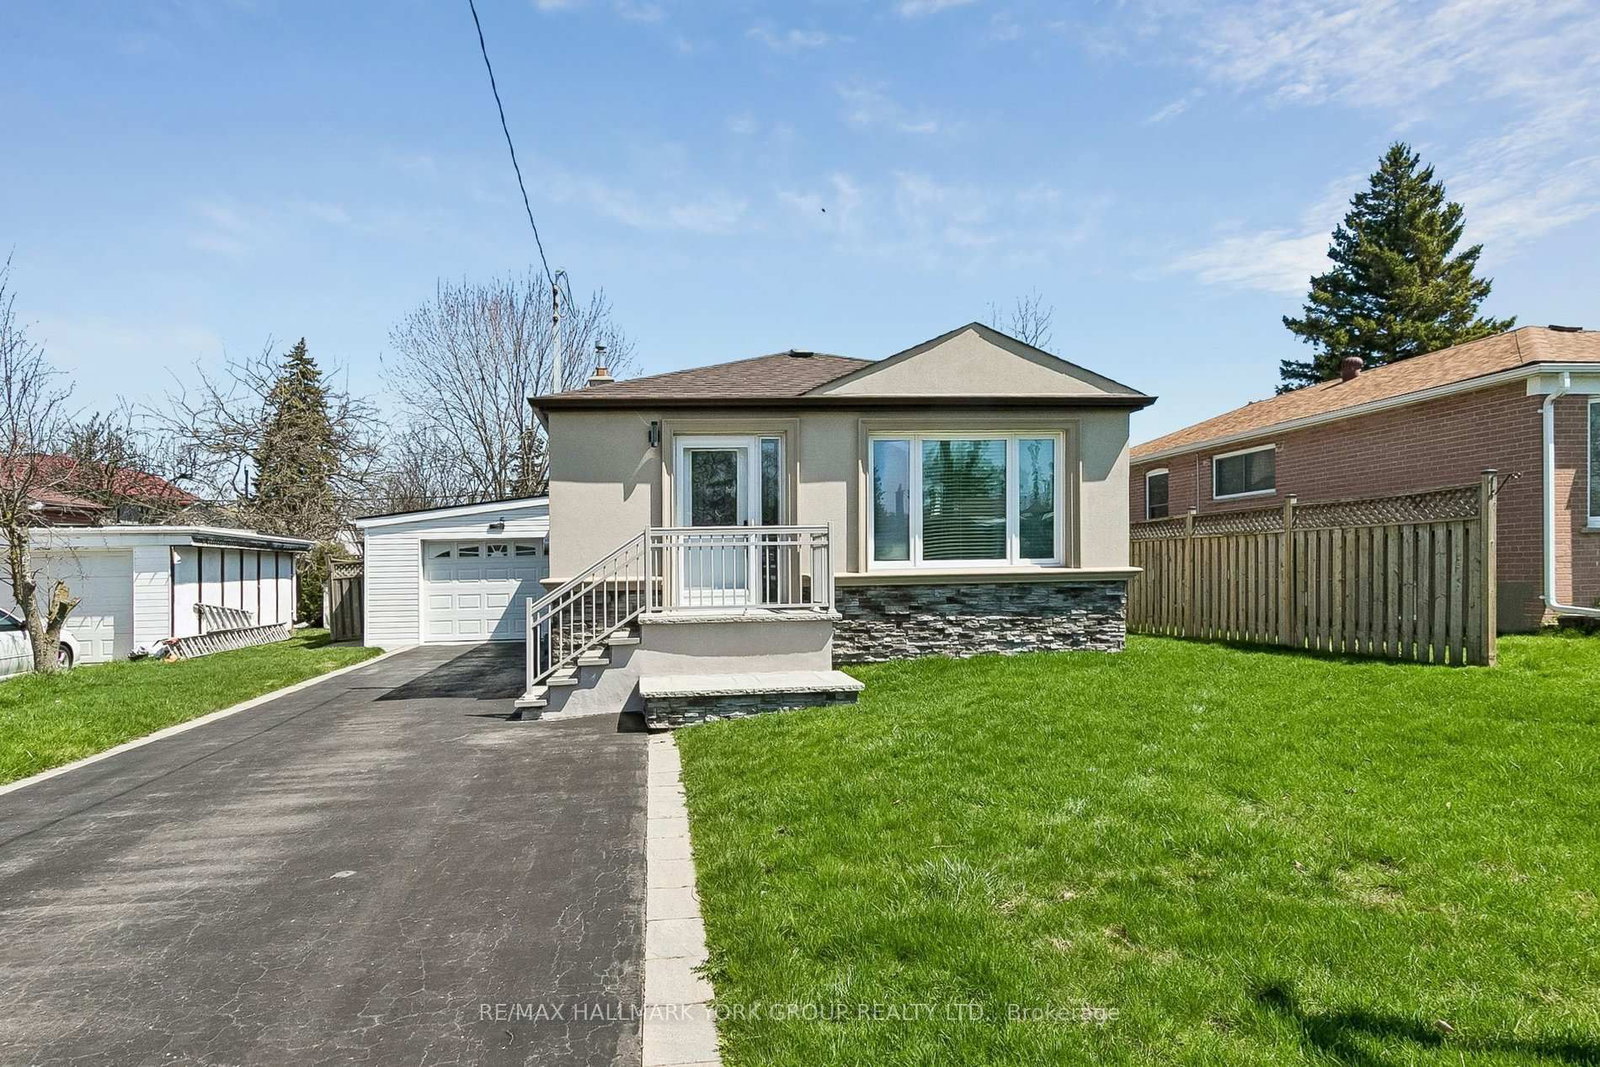
Imagine arriving home to a quiet, established neighbourhood where mature trees line the streets and every detail has already been taken care of. Welcome to 8 Lombardy Crescent-a beautifully updated bungalow where comfort, flexibility, and modern living come together.Start your mornings in the bright, renovated kitchen, complete with brand-new appliances, stylish cabinetry, and contemporary finishes. Whether you're preparing a family meal, entertaining friends, or simply enjoying a quiet coffee, the thoughtfully designed layout makes every day feel effortless. Fresh flooring, updated doors, trim, and paint create a warm, inviting atmosphere throughout the main level.With 3+1 bedrooms and 2 bathrooms, the home easily adapts as life changes. The finished basement features a separate 1-bedroom in-law suite, offering the flexibility for extended family, overnight guests, or potential rental income.Step outside and discover a backyard ready for summer barbecues, children's play, gardening, or relaxing after a long day. The rare double-car garage and generous private driveway provide the convenience and storage every homeowner appreciates.Behind the scenes, major updates offer lasting peace of mind, including a furnace (2024), central air conditioner (2023), roof (2019), 100-amp electrical service, an owned hot water tank, and a transferable mechanical systems warranty through 2032.More than a renovated house, 8 Lombardy Crescent is a place to build memories, welcome family, and enjoy the confidence of owning a home that's ready for its next chapter. All that's missing is you.

Listed by SAGE REAL ESTATE LIMITED

  • MLS #

    E13539750

  • Sq. Ft

    700-1100

  • Sq. Ft. Source

    MLS

  • Lot Irregularities

    Y

  • Year Built

    51-99

  • Pool

    None

  • Drive

    Private

  • Garage

    Detached, 2 spaces

  • Total Parking

    8

  • Family Room

    N

  • Den

    N

  • Exterior

    Brick

  • Fireplace

    Y

  • Roof

    Asphalt Shingle

  • Foundation

    Block

  • Elevator

    N

  • Water View

    n/a

  • Laundry Level

    Lower

  • Heat

    Forced Air

  • A/C

    Central Air

  • Water

    Municipal

  • Water Supply

    n/a

  • Sewers

    Sewers

  • Central Vac

    N

  • Living

    4.5 x 3.33 ft Main level

    Large Window, hardwood floor, Combined W/Dining

  • Kitchen

    3.71 x 2.72 ft Main level

    Quartz Counter, hardwood floor, Window

  • Primary

    3.43 x 2.9 ft Main level

    hardwood floor, Closet, Window

  • 2nd Br

    3.1 x 2.8 ft Main level

    hardwood floor, Closet, W/O To Deck

  • 3rd Br

    3.38 x 2.24 ft Main level

    hardwood floor, Closet, Window

  • Living

    8.41 x 5.7 ft Bsmt level

    Vinyl Floor, Open Concept, Wood Stove

  • Dining

    8.41 x 5.7 ft Bsmt level

    Vinyl Floor, Open Concept, Above Grade Window

  • Kitchen

    8.41 x 5.7 ft Bsmt level

    Vinyl Floor, Centre Island, Open Concept

  • Br

    3.71 x 3.02 ft Bsmt level

    Vinyl Floor, Above Grade Window

  • Dining

    4.5 x 3.33 ft Main level

    Large Window, hardwood floor, Combined W/Living

  • MLS #

    E13539750

  • Sq. Ft

    700-1100

  • Sq. Ft. Source

    MLS

  • Lot Irregularities

    Y

  • Year Built

    51-99

  • Pool

    None

  • Drive

    Private

  • Garage

    Detached, 2 spaces

  • Total Parking

    8

  • Family Room

    N

  • Den

    N

  • Exterior

    Brick

  • Fireplace

    Y

  • Roof

    Asphalt Shingle

  • Foundation

    Block

  • Elevator

    N

  • Water View

    n/a

  • Laundry Level

    Lower

  • Heat

    Forced Air

  • A/C

    Central Air

  • Water

    Municipal

  • Water Supply

    n/a

  • Sewers

    Sewers

  • Central Vac

    N

  • Living

    4.5 x 3.33 ft Main level

    Large Window, hardwood floor, Combined W/Dining

  • Kitchen

    3.71 x 2.72 ft Main level

    Quartz Counter, hardwood floor, Window

  • Primary

    3.43 x 2.9 ft Main level

    hardwood floor, Closet, Window

  • 2nd Br

    3.1 x 2.8 ft Main level

    hardwood floor, Closet, W/O To Deck

  • 3rd Br

    3.38 x 2.24 ft Main level

    hardwood floor, Closet, Window

  • Living

    8.41 x 5.7 ft Bsmt level

    Vinyl Floor, Open Concept, Wood Stove

  • Dining

    8.41 x 5.7 ft Bsmt level

    Vinyl Floor, Open Concept, Above Grade Window

  • Kitchen

    8.41 x 5.7 ft Bsmt level

    Vinyl Floor, Centre Island, Open Concept

  • Br

    3.71 x 3.02 ft Bsmt level

    Vinyl Floor, Above Grade Window

  • Dining

    4.5 x 3.33 ft Main level

    Large Window, hardwood floor, Combined W/Living

Thinking of Selling?

Find Out Your Home’s Value in Today’s Market!

No Email or Signup is required to view your home estimate.

estimate your home value

Contact Manoj Kukreja

Sales Representative,
Century 21 People’s Choice Realty Inc.,
Brokerage
(647) 576 - 2100

Manoj profile avatar

Property History

Property history for 8 Lombardy Crescent, Toronto

This property has been sold 2 times before. Create your free account to explore sold prices, detailed property history, and more insider data.

Sign In / Register

Inventory Graph

10 9 8 7 6 5 4 3 2 1 0 10+ Months of inventory SELLER'S Market BALANCED Market BUYER'S Market

Mortgage Calculator

This data is for informational purposes only.

Mortgage Payment per month

Principal Amount

Interest

Total Payable

Amortization

Amortization

Closing Cost Calculator

This data is for informational purposes only.

Closing Cost Total for this property

Total Cash flow for purchasing this property

Down Payment(%)*
Additional information

Provincial Land Transfer Tax

Ontario Land Transfer Tax Rebate

Toronto Land Transfer Tax

Toronto Land Transfer Tax Rebate

PST on CMHC Insurance Premium

Lawyer Fees

$2,825

Government Registration Fee's

$164

Title Insurance

Closing Cost Total

Total Cash flow for purchasing this property

Provincial Land Transfer Tax

Ontario Land Transfer Tax Rebate

Toronto Land Transfer Tax

Toronto Land Transfer Tax Rebate

PST on CMHC Insurance Premium

Lawyer Fees

$2,825

Government Registarion Fee's

$164

Title Insurance

Down Payment(%)*

* A down payment of less than 20% is permitted only for first-time home buyers purchasing their principal residence. The minimum down payment required is 5% for the portion of the purchase price up to $500,000, and 10% for the portion between $500,000 and $1,500,000. For properties priced over $1,500,000, a minimum down payment of 20% is required.

Thinking of Selling?

Find Out Your Home’s Value in Today’s Market!

No Email or Signup is required to view your home estimate.

estimate your home value

Contact Manoj Kukreja

Sales Representative, Century 21 People’s Choice Realty Inc., Brokerage
(647) 576 - 2100

Manoj profile avatar

Recent Sold Listings in Kennedy Park, Toronto

Popular Cities